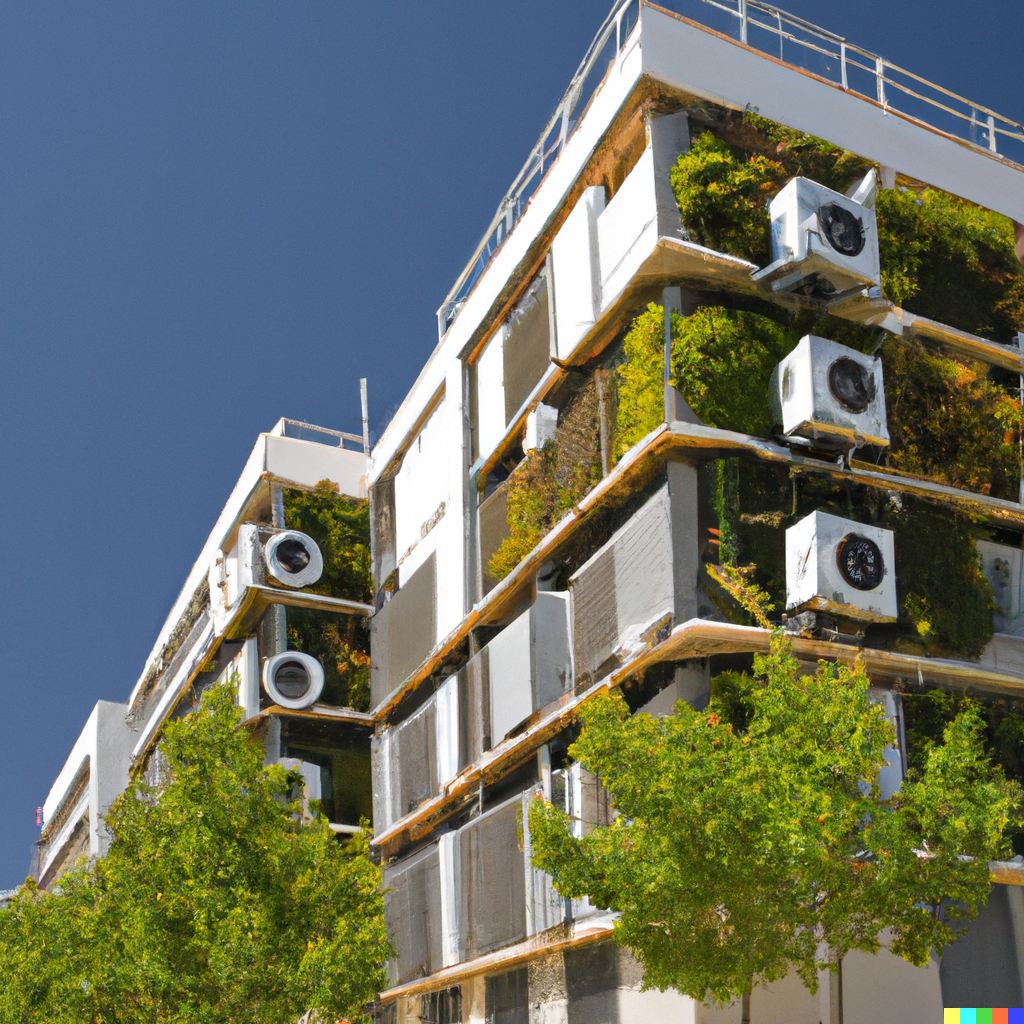

Architectural and engineering professionals now have access to unprecedented precision, productivity, and analytical capability through Computer-Aided Design (CAD) technology. Where traditional design relied on physical prototypes and simplified hand calculations, CAD enables the full three-dimensional modelling and simulation of building performance before a single element is built.
This shift has significant implications for building energy efficiency — one of the most important dimensions of sustainable construction.
Energy Simulation as a Design Tool
One of the most powerful capabilities CAD brings to building design is energy simulation. Engineers can model how a building’s thermal envelope, HVAC system, lighting, and occupancy patterns will interact under different climate conditions. This allows designers to:
- Identify peak heating and cooling loads before the building is constructed
- Optimise the sizing and configuration of HVAC systems
- Model the energy impact of different envelope specifications (insulation levels, glazing ratios, orientation)
- Evaluate the return on investment of energy efficiency measures
This capacity to model before building is a significant departure from historical practice, where energy performance was often only assessed after construction.
HVAC System Optimisation
HVAC systems — heating, ventilation, and air conditioning — account for a large share of operational building energy use. CAD-based simulation allows engineers to model how a proposed HVAC system will perform across a full annual cycle, identifying inefficiencies, oversized components, and opportunities to integrate heat recovery or renewable energy sources.
For buildings connected to district heating or cooling networks, simulation tools enable the assessment of how individual buildings will interact with the wider network — a dimension that is increasingly important as cities invest in low-temperature district heating systems.
Challenges to Adoption
Despite its advantages, CAD-based energy modelling has faced adoption barriers. The software and hardware required can be expensive. Many smaller practices lack the specialist expertise to run and interpret detailed energy simulations. And institutional inertia — the preference for familiar design methods — remains a real factor.
However, these barriers are eroding. Cloud-based simulation tools have reduced hardware requirements. Integrated BIM (Building Information Modelling) platforms embed energy simulation within the broader design workflow. And increasingly, building energy performance regulations require simulation-based evidence as part of planning and permitting submissions.
Conclusion
CAD-based energy modelling is no longer a specialist niche — it is becoming a standard part of how buildings are designed. For the building sector to meet the ambitious energy performance targets demanded by climate policy, the ability to model, predict, and optimise building energy use before construction is essential.
The challenges are real, but the direction of travel is clear: the future of building design is simulation-first.