
In an era of unprecedented climate challenges, the architectural and engineering landscape is undergoing a fundamental shift. Rising global temperatures, intensifying extreme weather events, and shifting precipitation patterns are no longer abstract future scenarios — they are design constraints that architects and engineers must account for today.
Buildings are both contributors to and victims of climate change. Globally, the built environment accounts for a significant share of energy consumption and CO₂ emissions. At the same time, buildings — their occupants, systems, and structures — are increasingly exposed to climate impacts. This creates both urgency and opportunity: the way we design, build, and retrofit the built environment is one of the most powerful levers available for climate action.
The Core Challenge
Climate change manifests for buildings in several ways:
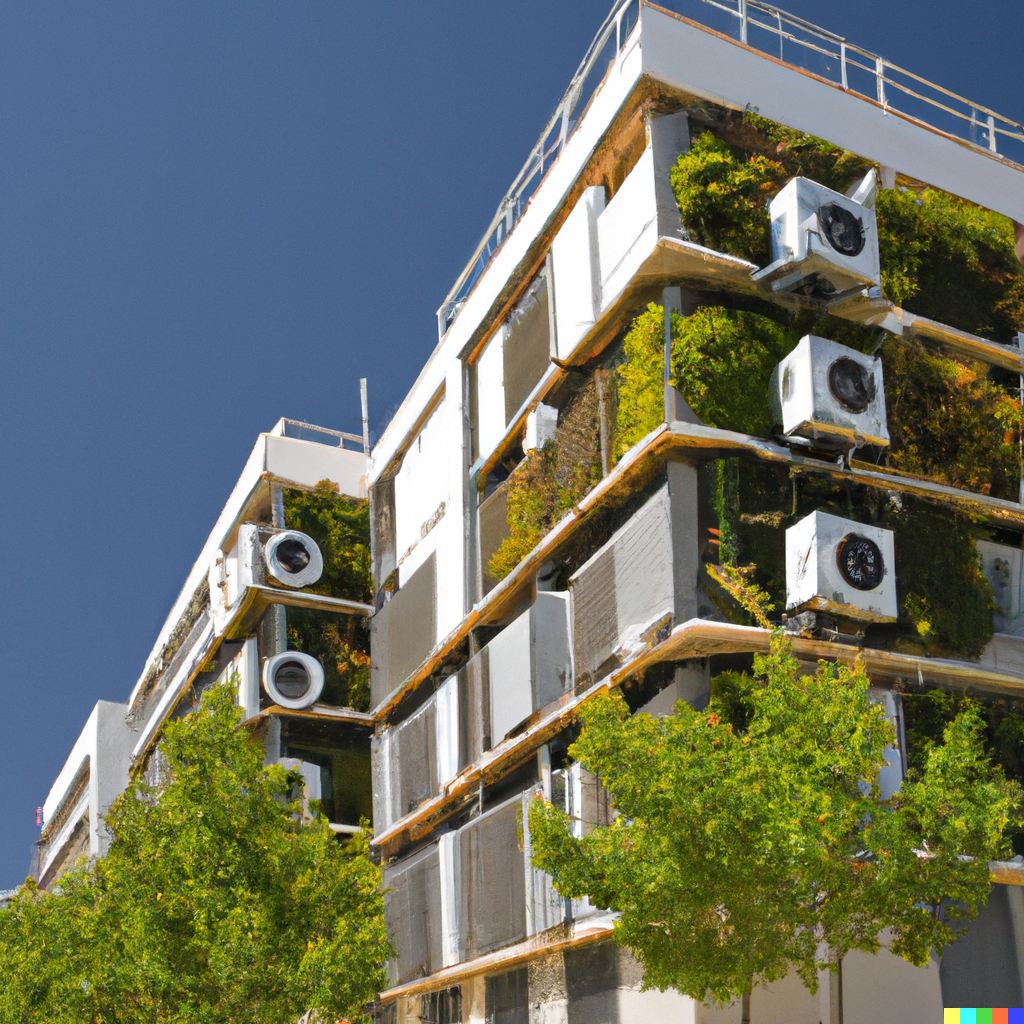
- Increased cooling demand as summer temperatures rise and heat waves become more frequent
- Structural risks from extreme precipitation, flooding, and wind events
- Thermal comfort degradation in buildings designed for historical climatic conditions that no longer apply
- Grid stress as simultaneous peak cooling demand strains electricity infrastructure
Architects must now design not for today’s climate, but for the climate of 2050 and beyond — a significant shift in how the design brief is framed.
Sustainable Design Principles in Response
To optimise building performance under changing conditions, the industry is increasingly turning to sustainable design principles:
- Passive solar design: Orienting buildings to maximise or minimise solar gain depending on climate, using thermal mass to buffer temperature swings
- Natural ventilation: Designing for cross-ventilation and stack effect to reduce mechanical cooling loads
- Green roofs and walls: Reducing surface temperature, improving insulation, and managing stormwater
- High-performance envelopes: Advanced glazing, insulation, and air-sealing that dramatically reduce heating and cooling energy demand
Technological Innovations
Advanced building materials are expanding the toolkit available to designers. High-performance insulation, phase-change materials, electrochromic glazing, and bio-based materials offer routes to dramatically lower operational energy use while also improving resilience to temperature extremes.
Smart building technologies — IoT sensors, building automation systems, and real-time data analytics — enable buildings to respond dynamically to weather conditions and grid signals, optimising energy use in real time rather than relying on fixed mechanical schedules.
Case Study: Climate-Resilient Design in Nepal
Nepal, situated in the Himalayan region, faces heightened climate risks: glacial lake outburst floods (GLOFs), erratic monsoon patterns, and increasing temperatures at high altitudes. In this context, climate-resilient building design is not a theoretical concern but a practical necessity.
One instructive example is the Green Village project in Dhading, Nepal — an eco-friendly settlement incorporating sustainable design principles suited to Nepal’s specific environmental conditions:
- Passive solar design: Building orientation and thermal mass to reduce heating demand in cold months
- Rainwater harvesting: Systems to manage water scarcity during dry seasons
- Earthquake-resistant construction: Use of locally sourced materials including bamboo and stabilised earth blocks, enhancing structural resilience
- Community involvement: Resident education on sustainable practices, waste management, and energy conservation
This example highlights that effective climate-resilient design is inherently contextual — it draws on local materials, local hazards, and local community knowledge, not generic international templates.
Regulatory Evolution
Governments and municipalities are increasingly adopting building codes and energy performance standards that mandate sustainable and resilient design. The EU’s Energy Performance of Buildings Directive (EPBD) and Germany’s building energy law (Gebäudeenergiegesetz, GEG) are examples of how regulation is driving a systemic shift in how buildings are designed and renovated.
For architects and engineers, understanding and working within — and ahead of — this evolving regulatory landscape is no longer optional. It is a core professional competency.
Conclusion
The relationship between climate change and building design is reshaping the entire construction industry. Embracing passive design, leveraging advanced materials, integrating smart technologies, and designing for the climate of the next 30 years rather than the last 30 are all essential shifts.
As the industry continues to evolve, buildings offer one of the most direct and scalable pathways to both climate mitigation and adaptation — if they are designed with that dual ambition clearly in view.